
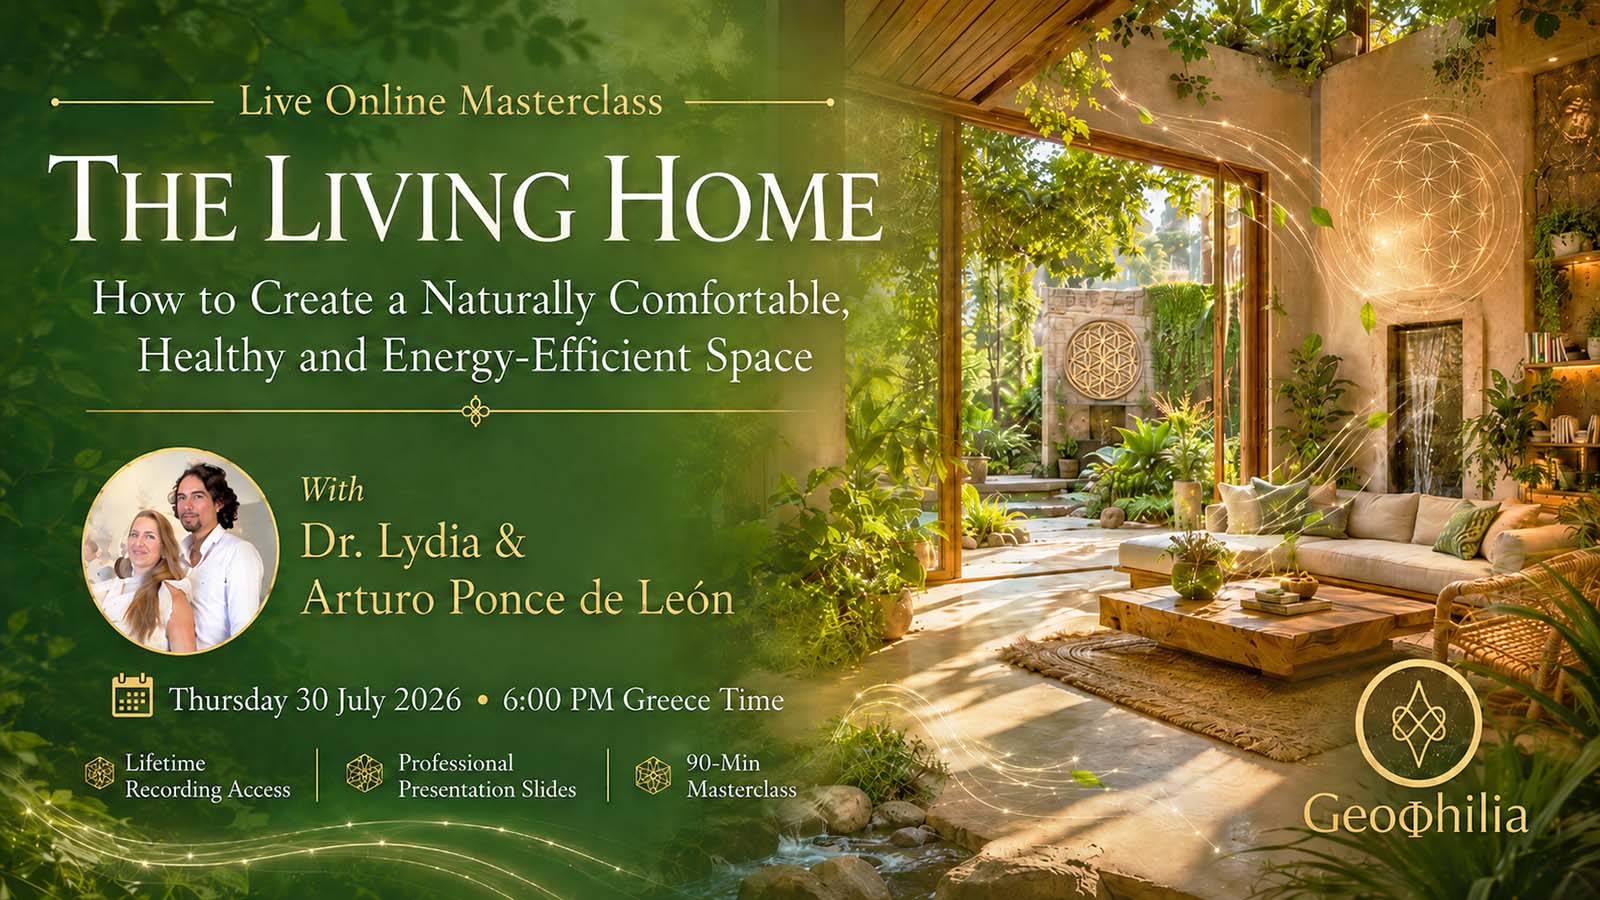
♦ Live online 90-minute masterclass with Dr. Lydia and Arturo Ponce de León
♦ Thursday, July 30, 2026, at 6:00 PM Greece Time
♦ Lifetime access to the recording, so you can attend from anywhere, watch later if you cannot join live and return to the material whenever you need it
♦ Professional presentation slides, with clear diagrams, visual examples and practical explanations that make bioclimatic design easier to understand
♦ 30-minute live Q&A, where you can ask about your specific home, office, renovation or building project
♦ A highly interactive experience designed to help you apply the concepts directly to your own space
♦ Practical solutions, tools and design strategies that we personally use and trust—not only theory
♦ Applications for homes and offices, including comfort, natural ventilation, sunlight, materials, energy use, water and healthy indoor environments
♦ A practical framework you can use immediately to observe your space, identify problems and begin making more informed design decisions
Join Here
There is a hidden problem inside many of the spaces where we live and work
We tend to assume that if a house or office looks beautiful, modern and carefully designed, it must also be comfortable, healthy and energy-efficient. But appearance tells us very little about how a building truly performs. Many spaces are designed without deeply considering the climate, the movement of the sun, the direction of the wind, the thermal qualities of the materials, the natural flow of air or the health of the indoor environment.
The result is familiar to many of us. A house that becomes unbearably hot in summer and difficult to warm in winter. An office that depends on air-conditioning and artificial lighting throughout the day. Rooms that feel humid, stuffy, dark, overheated or disconnected from the landscape. Energy bills continue to rise, while the space itself does very little to create comfort naturally.
We often try to correct these problems by adding more technology, more insulation, larger heating systems, stronger air-conditioning or another expensive product. Sometimes these interventions are useful. But if we do not first understand how the building is interacting with its climate, we may only be treating the symptoms rather than solving the real problem.
A different approach is possible. Your home or office can work with the sun, wind, temperature, water, vegetation and local climate rather than constantly fighting against them. When these natural forces are understood and integrated into the design, the building itself begins to contribute to your comfort, health and energy efficiency.
This is the foundation of bioclimatic design, and it is what we will explore together in this highly practical Geophilia masterclass.
Your building is constantly having a conversation with nature
Every space is part of a larger living system. The walls, roof, windows, floors, openings and materials are continuously exchanging heat, air, moisture and light with the environment. Every window can bring sunlight, warmth, ventilation and a beautiful connection with nature, but it can also become a major source of heat gain, glare or energy loss. Every wall and floor can store temperature, release it gradually or allow it to escape too quickly.
When these relationships are ignored, the building needs more mechanical energy to keep the people inside comfortable. When they are understood, architecture begins to perform differently. A well-designed home can remain naturally cooler during hot periods, preserve warmth during colder seasons, receive more useful daylight, improve ventilation and reduce the need for constant heating and cooling.
This is not only about creating an environmentally responsible building. It is about creating a space that supports your daily life. A place where your body can relax, your mind can focus and your energy is not constantly depleted by poor air, excessive heat, cold surfaces, glare or uncomfortable humidity.
Imagine understanding what your home or office is actually doing
Imagine being able to walk through your space and understand why one room becomes too hot, why another always feels cold, why certain windows create discomfort or why some areas never receive enough fresh air. Imagine recognizing where heat enters, where it escapes and how shading, insulation, thermal mass, ventilation or a different material could transform the experience of the building.
Imagine understanding how the sun moves around your property throughout the year, allowing you to receive winter warmth while reducing unwanted summer heat. Imagine knowing how to create better airflow, how to position or improve openings, how to use trees and outdoor structures strategically, and how to select materials that support healthier air and more stable indoor temperatures.
Imagine no longer choosing solutions blindly or relying only on what a contractor, supplier or salesperson recommends. Instead, you would have a clear framework that helps you ask better questions, make more informed decisions and understand which interventions are genuinely appropriate for your climate and your space.
That is what this masterclass is designed to give you.
Introducing The Living Home Masterclass
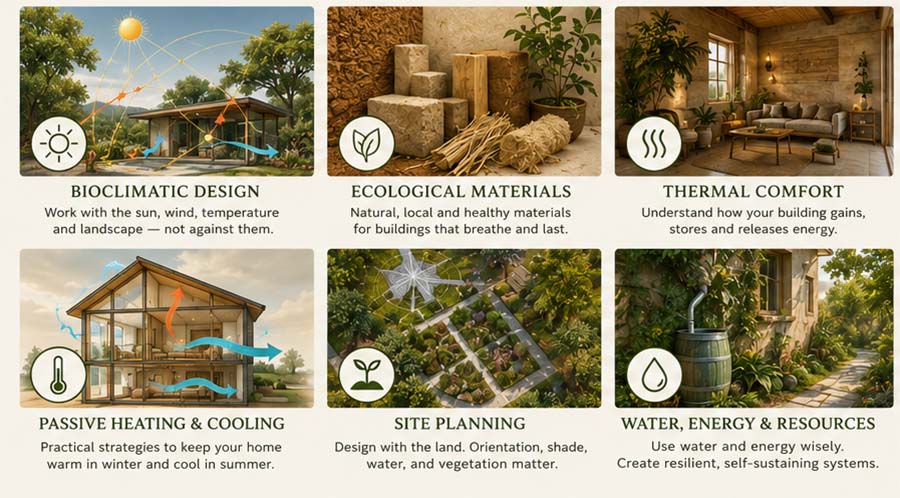
The Living Home is a live Geophilia masterclass created for people who want to understand how climate, sunlight, airflow, materials, water and land can work together to create healthier and more comfortable homes and workplaces.
This will not be a passive lecture filled only with theory. The masterclass has been designed as an interactive learning experience, supported by a professional visual presentation with clear diagrams, examples and practical explanations. We want you to be able to look at your own home, office, renovation or future building project and immediately begin connecting the concepts with your real environment.
Throughout the class, we will constantly relate the principles of bioclimatic design to everyday situations. You will be encouraged to think about the orientation of your building, the rooms that become uncomfortable, the windows that receive too much sun, the spaces that lack ventilation and the materials surrounding you.
The goal is simple. We want you to leave with knowledge you can use, not only ideas that sound interesting.
Your guides
This live masterclass will be presented by Dr. Lydia and Arturo Ponce de León, founders of Geophilia and pioneers in conscious, biological and sustainable architecture.
Their work brings together climate-responsive design, natural building, land intelligence, bioclimatic principles, sacred geometry, geobiology and regenerative living. Through their international work, they have studied, designed and experienced buildings across different countries, cultures and climatic conditions.
Their approach combines technical knowledge with lived experience. They have explored natural materials, passive systems, off-grid living, traditional building methods and the deeper relationship between architecture, health and the natural environment.
During this masterclass, they will translate these principles into language that is clear, visual and practical, helping you understand how they can be applied to an existing home, an office, a renovation or a future building project.
What you will learn
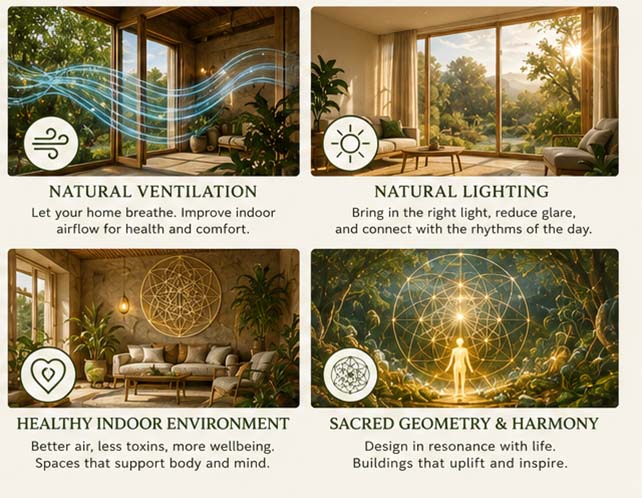
Inside this masterclass, you will learn the foundations of thermal comfort and understand why a room can feel uncomfortable even when the temperature appears normal. Comfort is influenced by much more than the number on a thermostat. Humidity, airflow, direct sunlight, surface temperature, clothing, activity and building materials all shape the way the body experiences a space.
You will learn how to read the climate before making design decisions. A building in Greece should not be designed in the same way as a building in northern Europe, the tropics or the desert. Every climate creates different needs, and the orientation, shape, materials and openings of the building should respond to those conditions.
We will explore the lessons offered by vernacular architecture, where traditional builders worked with thick walls, courtyards, shaded terraces, local materials, natural ventilation and seasonal solar movement long before mechanical air-conditioning became common.
You will also learn the foundations of solar geometry and understand how the sun changes position during the day and throughout the seasons. This knowledge will help you recognize why certain rooms overheat, why some windows should be protected and why other areas may benefit from receiving more direct winter sunlight.
We will explain how buildings gain and lose heat through the roof, walls, floors, windows, openings and air leakage. You will begin identifying the weak points of your own space and understanding which interventions may have the greatest impact.
Thermal mass, insulation, windows and natural airflow
Thermal mass and insulation are frequently confused, but they perform very different functions. Insulation slows down the movement of heat, while thermal mass allows materials such as earth, stone and masonry to absorb temperature and release it gradually.
Both can be valuable, but they need to be used intelligently and in response to the local climate. Adding insulation without considering ventilation, moisture and the behaviour of the existing building may not always create the result you expect.
We will also look closely at windows, openings and glazing. Windows are among the most powerful elements in a building because they connect us with daylight, fresh air and the landscape. At the same time, poorly positioned or poorly selected windows can create overheating, glare, cold surfaces and major energy losses.
You will learn how the position and size of openings affect cross-ventilation, sunlight and indoor temperature. You will also begin to understand how to improve airflow in existing buildings and how strategically placed openings can help a home or office breathe naturally.
Passive heating and cooling strategies you can actually use
One of the most important parts of the masterclass will be the exploration of passive heating and cooling strategies. Passive design allows the building to create more comfort through its form, orientation, materials and relationship with the climate, reducing the need for constant mechanical intervention.
We will explore passive heating approaches such as direct solar heating, solar greenhouses, solar walls and night insulation. These strategies can help a building receive, store and conserve warmth during colder periods.
We will also examine passive cooling strategies, including cross-ventilation, solar chimneys, shading, ground cooling, evaporative cooling and roof cooling. Each of these approaches responds to a particular type of climate and building condition, and one of the main lessons will be understanding that there is no universal solution.
A strategy that works beautifully in one climate may create serious problems in another. Good design begins with observation, analysis and the intelligent combination of the right techniques.
Site planning and the relationship with the land
A building begins with the land. Its position affects sunlight, wind exposure, water movement, access, vegetation, views and privacy. Thoughtful site planning can reduce energy consumption, protect the building from extreme weather and create a more harmonious relationship between inside and outside.
We will explore how site planning influences the performance of a home and why early decisions about orientation and placement can have a greater impact than many expensive technologies added later.
We will also discuss transitional spaces such as courtyards, atriums, patios, verandas and shaded terraces. These spaces can regulate temperature, create shade, support airflow and offer a gentle transition between the protected interior and the natural environment.
A courtyard is not simply a beautiful architectural gesture. In the right climate, it can become part of the environmental system of the building.
Ecological materials and healthy building
The materials surrounding us influence temperature, moisture, acoustics, indoor air quality and the overall feeling of a space. Natural materials such as earth, lime, stone, timber and plant fibres can offer significant environmental and sensory benefits when they are selected and applied correctly.
However, not every product described as natural, green or ecological is automatically healthy or suitable for every situation. Materials must be understood in relation to moisture, climate, maintenance, durability and the needs of the people using the space.
During the masterclass, we will introduce the foundations of ecological material selection and natural building techniques. We will also discuss indoor air quality, ventilation, moisture, chemical off-gassing and the conditions associated with sick building syndrome.
A truly sustainable building cannot be measured only by how little energy it consumes. It must also support the health and wellbeing of the people living and working inside it.
Natural lighting and the quality of daily life
Natural light has a profound effect on how we experience a building. It influences mood, concentration, colour, spatial perception and our connection with the time of day.
Too little daylight can make an interior feel heavy, disconnected and dependent on artificial lighting. Too much uncontrolled sunlight can create overheating, glare and discomfort.
You will learn how orientation, window placement, shading and reflected light can create a more balanced luminous environment. These principles are equally important in homes and offices, where the quality of light can influence rest, productivity and the overall atmosphere of the space.
Water, energy, waste and biodiversity
A home or office is not an isolated object. It is part of a larger cycle of water, energy, materials and life.
Water enters the building, is used and then leaves it. Energy is generated, transported and consumed. Materials arrive, age and eventually become waste. The land surrounding the building supports plants, animals, insects and microorganisms.
We will introduce the principles of rainwater collection, greywater and blackwater management, energy conservation and renewable energy generation through solar, wind and hydro systems. We will also explore why waste management and biodiversity should form part of architectural thinking.
A building does not end at its walls. It participates in the life of the place around it.
An interactive masterclass designed around your real space
The Living Home has been created to be highly interactive because we want you to connect every concept with your own home, office or project.
The main teaching will be supported by professional presentation slides, diagrams, climatic examples and visual explanations that make the concepts easier to understand and apply. Rather than presenting bioclimatic design as an abstract or overly technical subject, we will show how each principle appears in real buildings and everyday situations.
You will be invited to reflect on the orientation of your space, where the sun enters, which rooms overheat, how air moves through the building and where you may be losing energy. This will help you begin translating the information into practical observations and possible interventions.
This masterclass is for you if
This masterclass is for you if you are planning to build a home and want to make better decisions before construction begins. It is also for you if you are renovating an existing house or office and want to improve comfort, airflow, natural light and energy performance.
It is for people whose homes become too hot during summer, too cold during winter or overly dependent on air-conditioning and heating. It is for people who experience dark rooms, poor ventilation, excessive humidity or high energy costs and want to understand what may be causing these problems.
What you will receive
You will receive a live online masterclass presented by Dr. Lydia and Arturo Ponce de León, supported by a professional visual presentation created to make the principles of bioclimatic design clear and easy to follow.
The teaching portion will cover thermal comfort, climate analysis, solar geometry, heat gains and losses, insulation, thermal mass, windows, natural ventilation, passive heating, passive cooling, site planning, ecological materials, natural light, indoor air quality, water, renewable energy, waste and biodiversity.
You will also participate in a 30-minute live Q&A where you can bring forward questions connected with your own home, office or project.
Are you ready to create a living home?
A truly sustainable building is not simply a sealed box filled with technology. It is a living relationship between architecture, nature and the people who inhabit it.
It understands the movement of the sun, works with the wind, respects water, uses materials consciously and creates comfort through intelligent design rather than constant consumption.
The future of architecture is not only energy-efficient. It is healthy, biological, regenerative and alive.
Join us live on Thursday, July 30, 2026, at 6:00 PM Greece Time for this interactive online masterclass with professional presentation slides, practical applications and a dedicated 30-minute live Q&A.
Bring your questions, your home, your office and your real design challenges. We will help you begin seeing your space through a completely different lens.
Your building is already interacting with nature. The question is whether it is fighting against it or learning to move with it.
See you inside!
With love,
Dr. Lydia and Arturo Ponce de León